
8459 Dove St
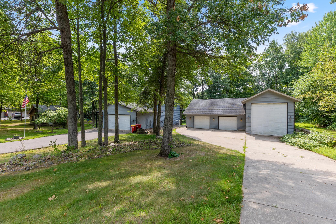
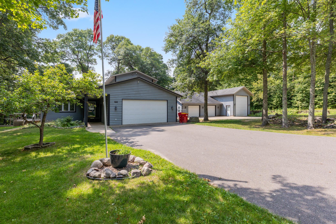
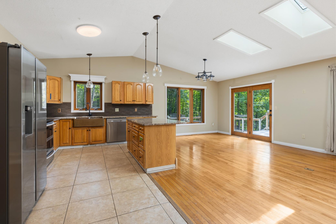
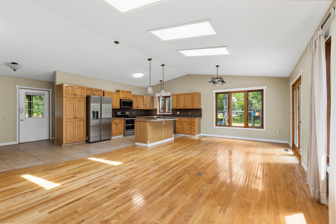
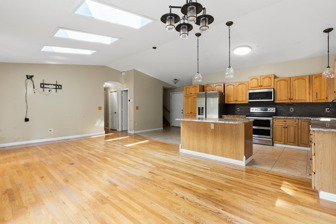
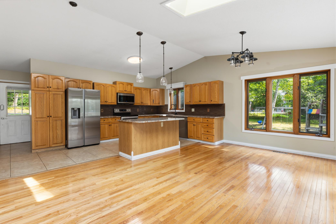
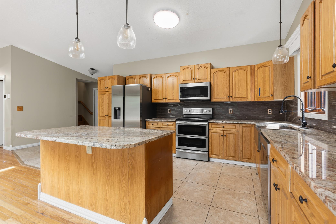
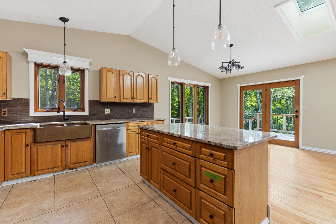
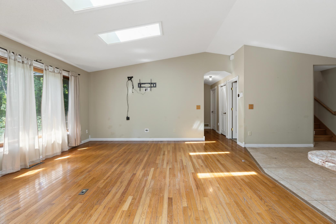
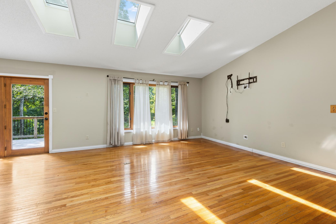
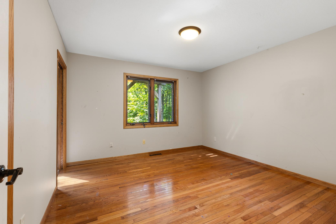
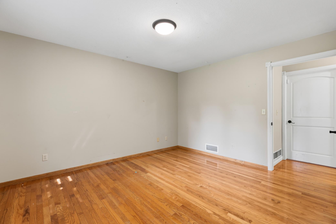
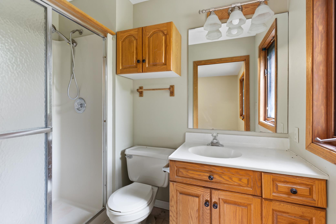
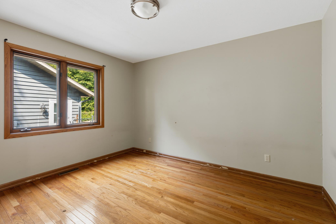
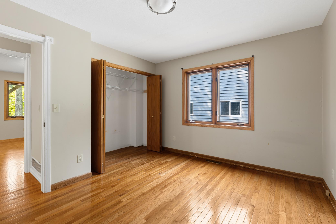
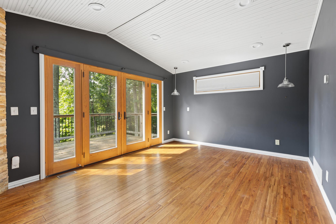
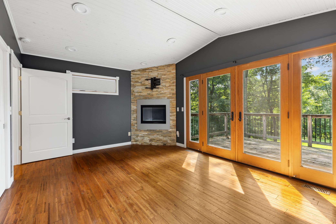
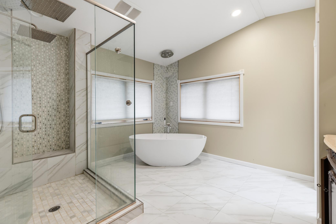
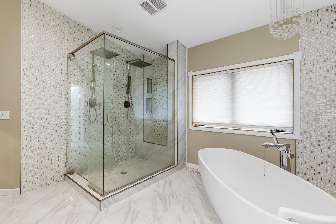
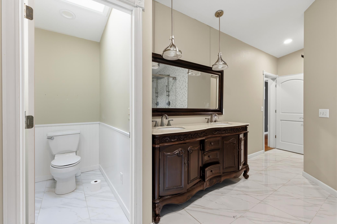
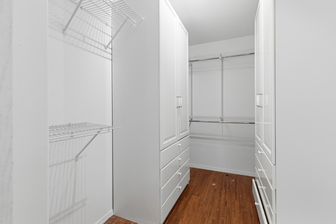
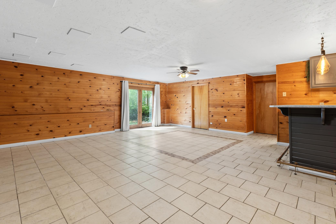
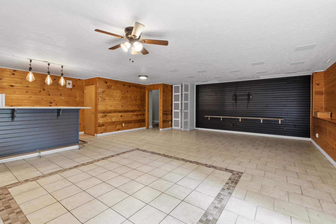
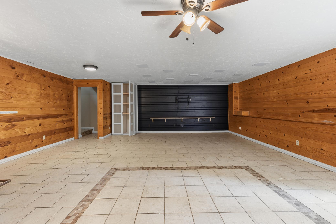
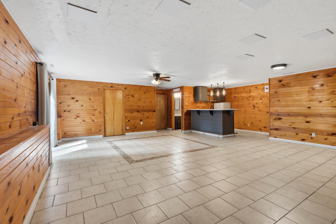
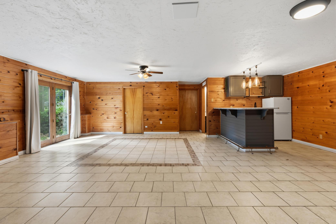
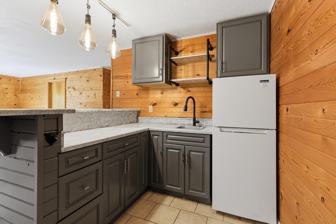
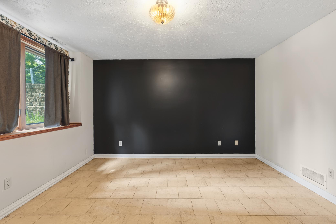
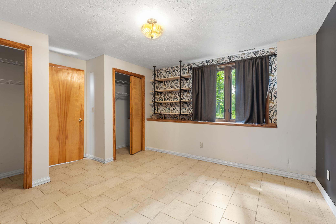
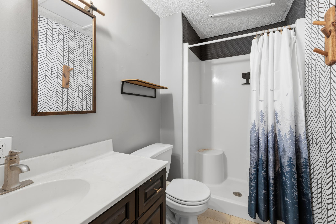
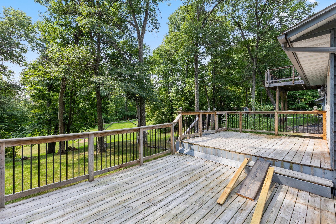
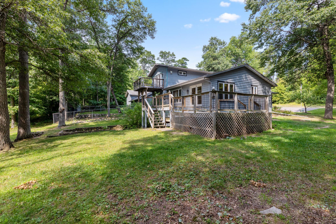
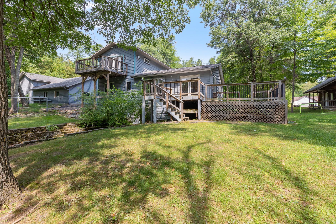
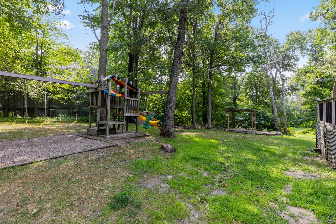
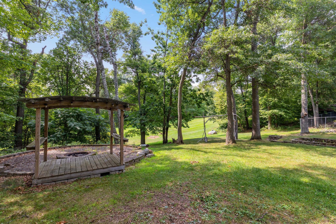
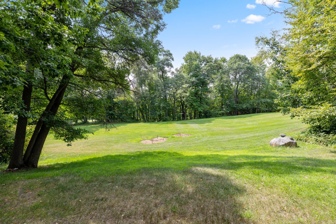
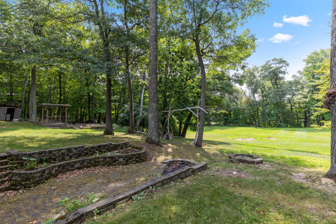
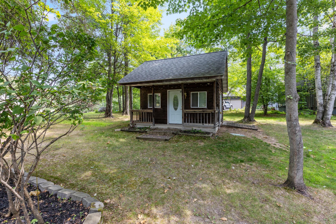
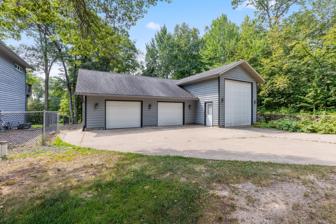
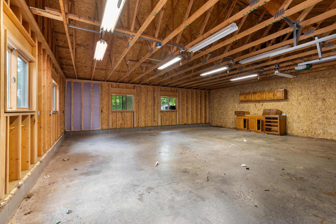
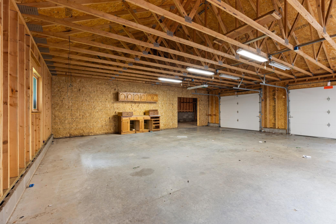
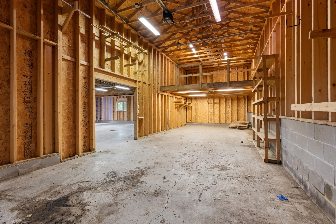
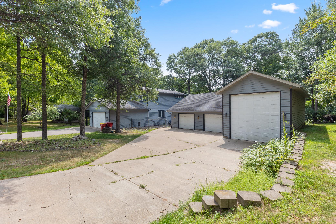
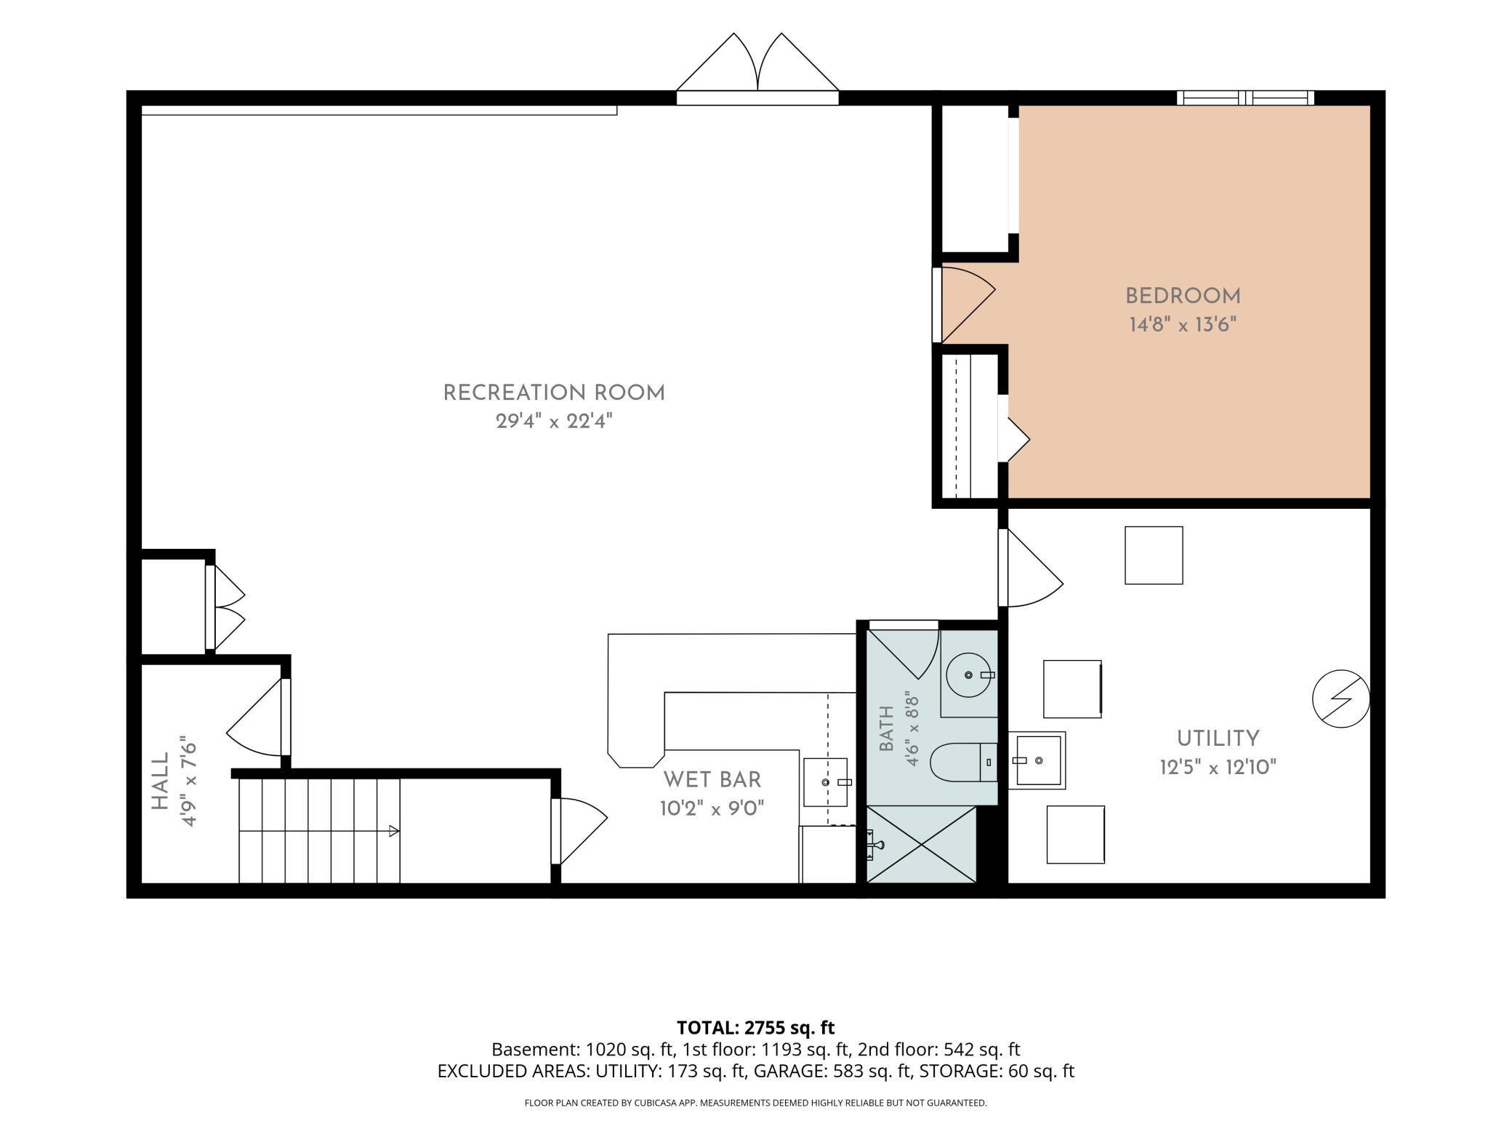
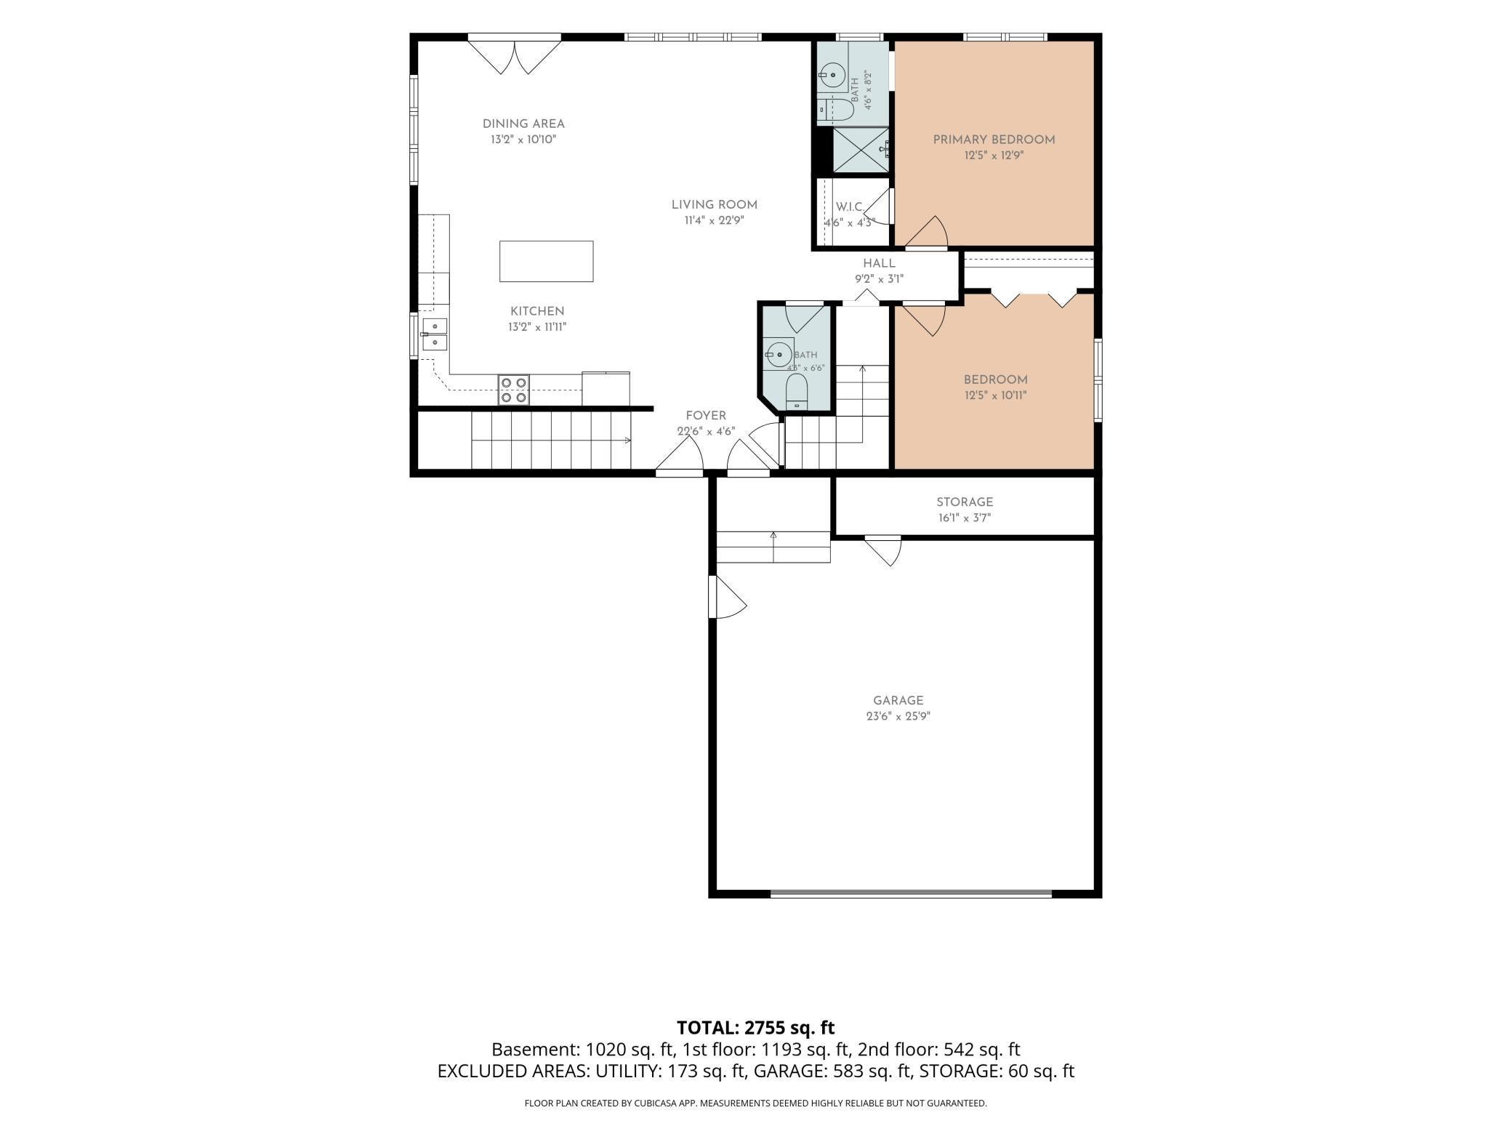
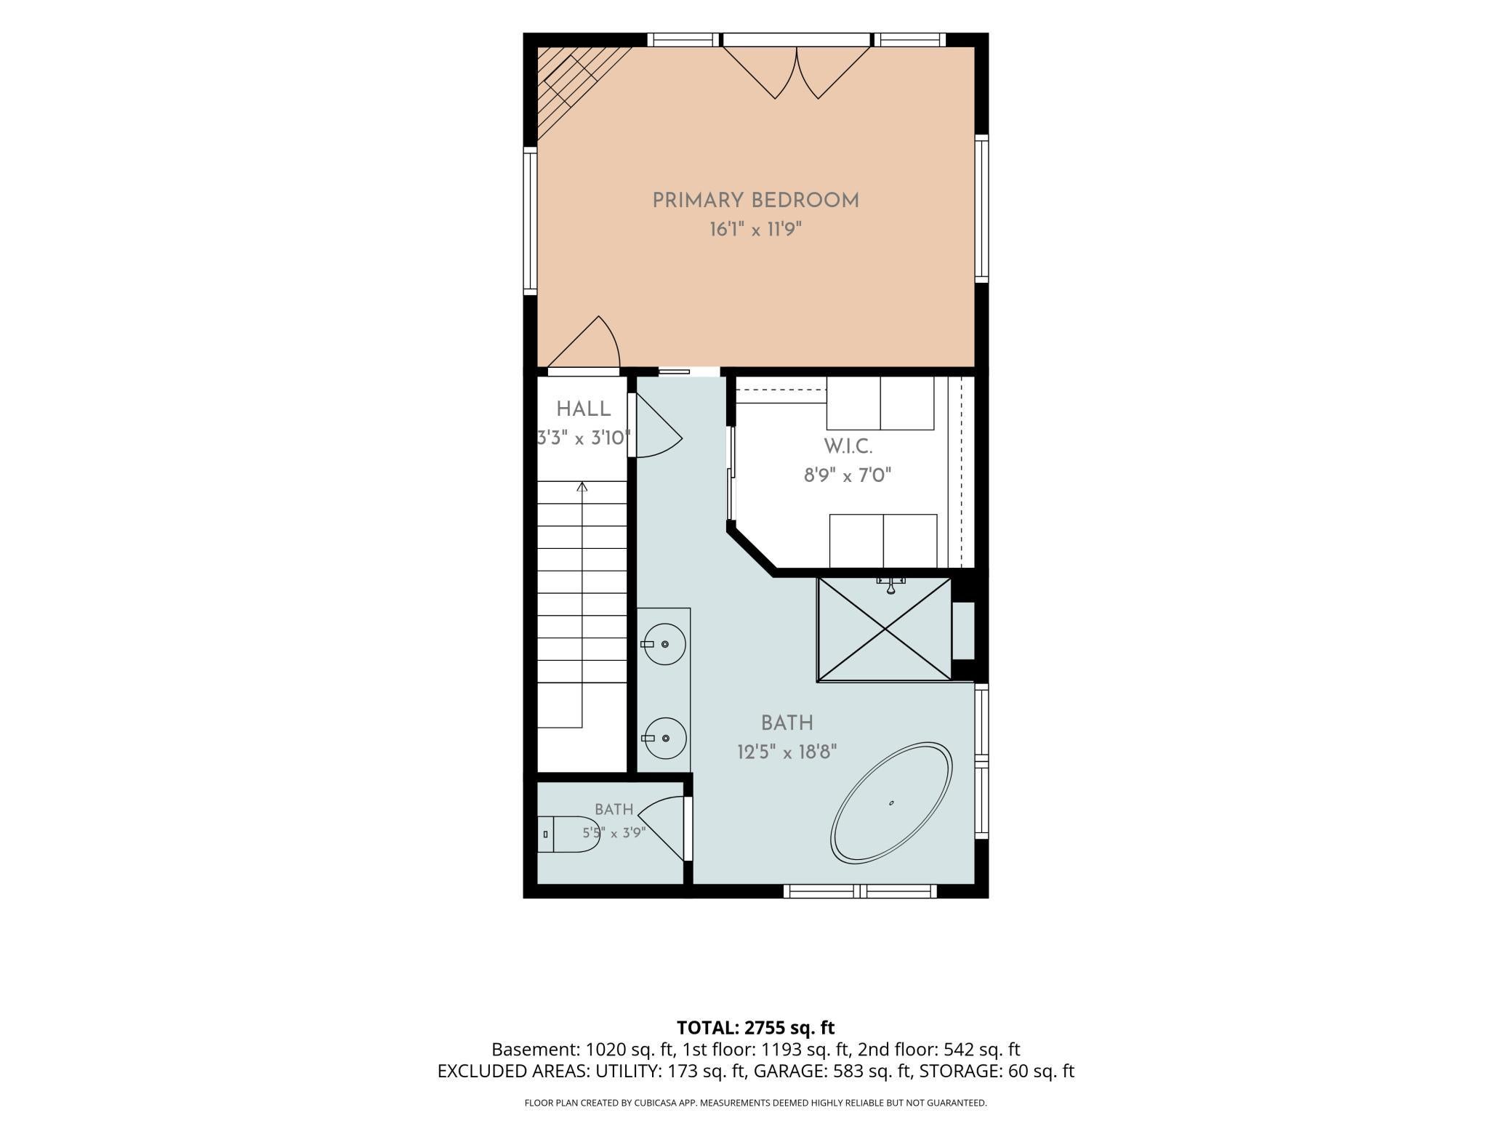
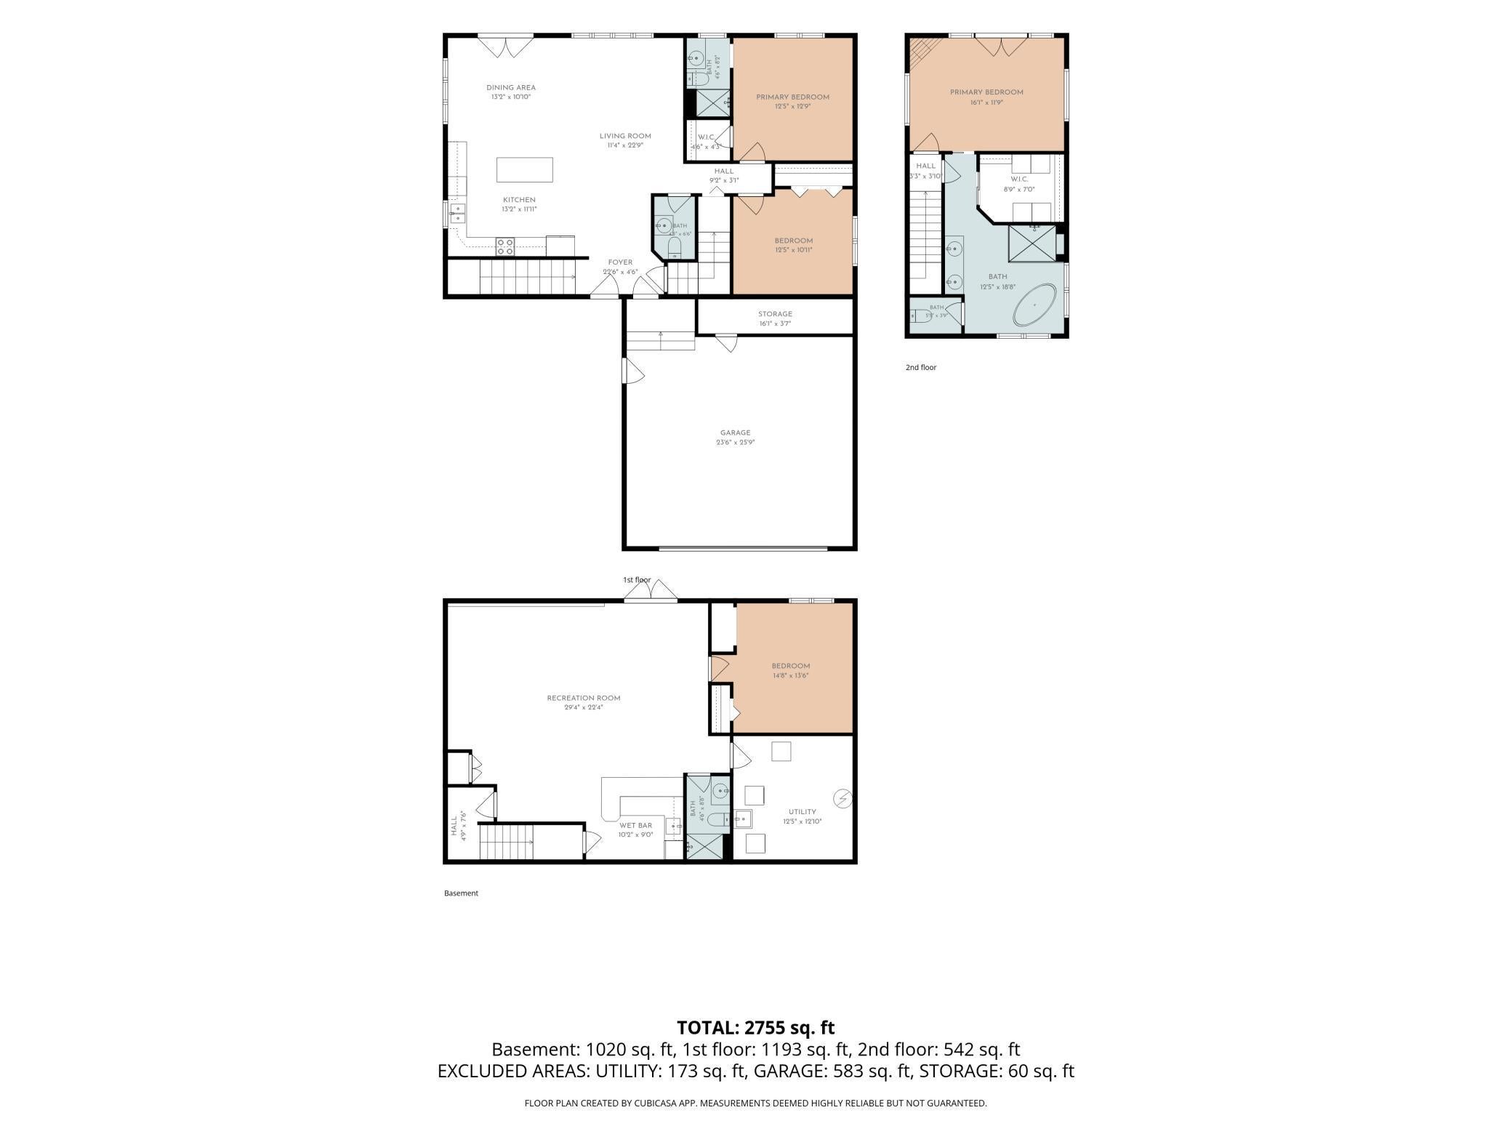
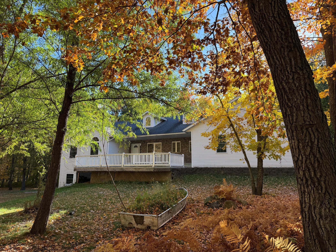
If garage space, privacy, and room to spread out are high on your list, this Pequot Lakes property deserves a closer look. Set on nearly an acre surrounded by mature trees, the home offers an impressive 2,153 sq ft of combined attached and detached garage space, including an RV stall. Inside, the open main floor features vaulted ceilings, skylights, hardwood floors, and direct access to the multi-level back deck. Two primary suites provide flexibility, with one on the main level and another upstairs; both include a private bath and walk-in closet. The upper-level suite adds a private balcony, fireplace, soaking tub, and separate shower. Hardwood flooring continues throughout the main and upper levels. Downstairs, the finished walk-out lower level gives you even more usable space with a large family room, wet bar, fourth bedroom, and 3/4 bath. With generous indoor living areas, substantial garage capacity, and multiple outdoor spaces, this home is set up for everyday living, hobbies, storage, and entertaining.
Listing Information
Facts & Features
Location
Community Information
Architecture
Features & Amenities
Property Features
Square Footage
Tax & Financial Information
Schools
Eagle View Elementary
Pequot Lakes Senior High
Prb Pequot Lakes Midlevel Alternative Learning Center
Pequot Lakes Middle
School ratings are provided for informational purposes only and are subject to change. Attendance boundaries are for reference only — contact the school or district directly to verify enrollment eligibility.
Historical Data
Price History
| Date | Event | Price |
|---|---|---|
| 10/15/2026 | Listed for sale | $450,000 |
Listed by Megan Moreau · Kris Lindahl Real Estate
Based on information submitted to the MLS GRID as of October 16, 2026 at 10:15 AM. All data is obtained from various sources and may not have been verified by broker or MLS GRID. Supplied Open House Information is subject to change without notice. All information should be independently reviewed and verified for accuracy. Properties may or may not be listed by the office/agent presenting the information.
Last Updated: October 16, 2026 at 10:15 AM | Source: NorthstarMLS | MLS#: 7160883
Similar Homes For Sale In Pequot Lakes
Start Your Real Estate Journey
Whether you have questions about this listing, want to schedule a showing, or just want to talk through your options, Noah Goedker is here to help. Reach out and expect a response within one business day.
How can I help?
Noah Goedker is here to help. Reach out and expect a response within one business day.
Thanks — Noah Goedker will be in touch shortly.
Make A Plan For Your Purchase
Know what you can afford before you start shopping — then run the numbers on any home you have in mind.
How much house can I afford?
- Principal & interest
- Property taxes
- Homeowner's insurance
- HOA dues
If your monthly savings are applied to the loan principal.
Enter your income, debts, and down payment to see how much home you may qualify for. Estimates only — not a lending decision.
Want to know more?
Tina Guerra is here to help. Reach out and expect a response within one business day.
✓ Thanks — Tina Guerra will be in touch shortly.
Your Next Chapter Starts With Just A Few Steps
Before you fall in love with a home, know what you can afford. Fill out a quick pre-approval so you're ready to make your move — on your timeline.

Pre-approval made easy
We're here to help you find the best option, not to help the best option find you. Trust that your information will not be shared with many different lenders like so many platforms do.
What type of home are you looking for?
How do you plan to use your new home?
Where are you in the home buying process?
Are you currently working with a real estate agent?
Do you currently own a home?
Is this your first time purchasing a home?
Do you plan to sell your current home before purchasing a new one?
Have you or your spouse served in the US military?
Veterans and active US military may be eligible for a $0 down VA loan.
What is your price range?
What is your current employment status?
What is your household pre-tax annual income?
What is your credit score?
Have you had a bankruptcy or foreclosure in the past 3 years?
Almost done — where can we reach you?
✓ Thank you for your time!
You'll hear back within one business day with your next steps.