


9299 Wise Rd
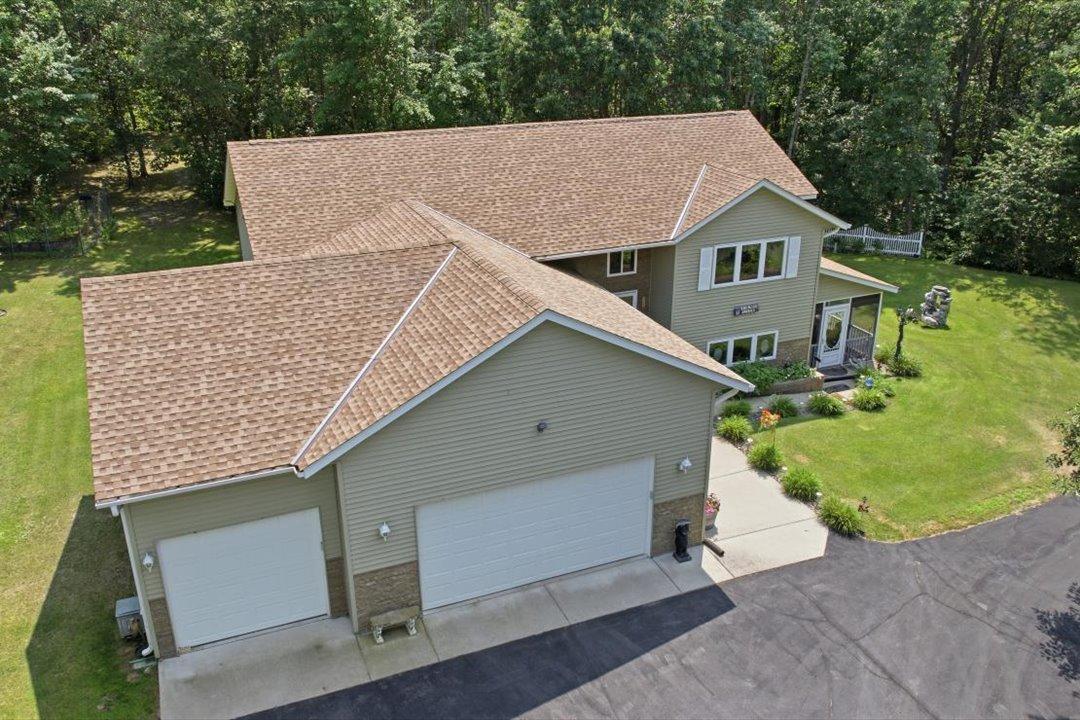
Welcome to this exceptional brand-new construction home perfectly set on 2.71 private acres, where thoughtful design meets everyday comfort and functionality. From the moment you arrive, you’ll appreciate the oversized asphalt driveway with a convenient turnaround, offering ample parking for guests, recreational vehicles, and more. Step into the impressive 30x40 fully insulated and heated garage, a true standout feature. Complete with a natural gas furnace, floor drain, automatic garage door opener, and extra-large windows, this space is ideal for year-round use—whether for vehicles, hobbies, or additional storage. A pull-down attic staircase adds even more practical storage options. Inside, the home welcomes you with a smart and functional layout, beginning with a mudroom entry featuring built-in storage, bench seating, and hooks, seamlessly flowing into a spacious laundry room with a deep utility sink and additional toilet, doubling as a convenient secondary bath. Designed for flexibility, the home includes a private mother-in-law suite with its own bedroom, walk-in closet, and three-quarter bathroom, offering comfort and independence for guests or extended family. The heart of the home opens up into a bright, airy open-concept living space highlighted by taller-than-standard ceilings and an abundance of natural light. The kitchen is both stylish and functional, featuring a center island, gas stove, dishwasher, refrigerator with ice maker and water, and acrylic countertops. Just off the kitchen, a beautifully finished butler’s pantry—complete with its own sink, microwave, wine storage, and sliding barn door—acts as a second prep space, perfect for entertaining or keeping the main kitchen pristine. An added bonus: a dedicated on-demand water heater for the kitchen sink for instant convenience. The primary suite offers a peaceful retreat with large windows overlooking a serene natural pond, bringing the outdoors in. Inside, you’ll find a walk-in closet with a stylish sliding barn door and a well-appointed three-quarter bathroom. Additional living space includes two more generously sized bedrooms, each with ceiling fans, large windows, and ample closet space, along with a full bathroom featuring a tub, shower, sink, and toilet—perfect for family or guests. Step outside through the sliding glass doors to a patio overlooking the scenic backyard and natural pond, creating an ideal setting for morning coffee, evening relaxation, or entertaining. Built with quality and efficiency in mind, the home also features cement board siding, forced air natural gas heating, central air conditioning, septic system, well water, water softener, air exchange system, and water heater, delivering comfort and peace of mind in every season. This is more than just a home—it’s space, privacy, and modern living all brought together in one incredible package. Opportunities like this don’t wait—call today to claim your slice of paradise before someone else does!
Listing Information
Facts & Features
Location
Community Information
Architecture
Features & Amenities
Property Features
Square Footage
Tax & Financial Information
Schools
Brainerd Senior High
Discovery Woods
Riverside Elementary
Middle Level Alternative Program
Garfield Elementary
Harrison Elementary
Washington School Readiness Plus
Paul Bunyan Education Cooperative
School ratings are provided for informational purposes only and are subject to change. Attendance boundaries are for reference only — contact the school or district directly to verify enrollment eligibility.
Historical Data
Price History
| Date | Event | Price |
|---|---|---|
| 04/18/2026 | Listed for sale | $494,000 |
Listed by Colleen Goedker · Goedker Realty, Inc
Based on information submitted to the MLS GRID as of October 5, 2026 at 4:03 PM. All data is obtained from various sources and may not have been verified by broker or MLS GRID. Supplied Open House Information is subject to change without notice. All information should be independently reviewed and verified for accuracy. Properties may or may not be listed by the office/agent presenting the information.
Last Updated: October 5, 2026 at 4:03 PM | Source: NorthstarMLS | MLS#: 7057140
Similar Homes For Sale In Brainerd



Start Your Real Estate Journey
Whether you have questions about this listing, want to schedule a showing, or just want to talk through your options, Noah Goedker is here to help. Reach out and expect a response within one business day.
How can I help?
Noah Goedker is here to help. Reach out and expect a response within one business day.
Thanks — Noah Goedker will be in touch shortly.
Make A Plan For Your Purchase
Know what you can afford before you start shopping — then run the numbers on any home you have in mind.
How much house can I afford?
- Principal & interest
- Property taxes
- Homeowner's insurance
- HOA dues
If your monthly savings are applied to the loan principal.
Enter your income, debts, and down payment to see how much home you may qualify for. Estimates only — not a lending decision.
Want to know more?
Tina Guerra is here to help. Reach out and expect a response within one business day.
✓ Thanks — Tina Guerra will be in touch shortly.
Your Next Chapter Starts With Just A Few Steps
Before you fall in love with a home, know what you can afford. Fill out a quick pre-approval so you're ready to make your move — on your timeline.

Pre-approval made easy
We're here to help you find the best option, not to help the best option find you. Trust that your information will not be shared with many different lenders like so many platforms do.
What type of home are you looking for?
How do you plan to use your new home?
Where are you in the home buying process?
Are you currently working with a real estate agent?
Do you currently own a home?
Is this your first time purchasing a home?
Do you plan to sell your current home before purchasing a new one?
Have you or your spouse served in the US military?
Veterans and active US military may be eligible for a $0 down VA loan.
What is your price range?
What is your current employment status?
What is your household pre-tax annual income?
What is your credit score?
Have you had a bankruptcy or foreclosure in the past 3 years?
Almost done — where can we reach you?
✓ Thank you for your time!
You'll hear back within one business day with your next steps.